2305 Mate Pl
- 4 bed
- 4 bath
- 3040 sqft
$1,049,800
Your
status: Active
For sale
Property Type
Single Family
- Building Type
- House
- Features
- Irregular lot size, Other, Marine Oriented
- Land Size
- 17860 sqft
- Built Year
- 1992
- MLS®#
- 1043502
Ownership Type
Freehold
- Maintenance Fee
- 50.00 / Monthly
- Listed By
- REMAX Professionals (NA)
Rent vs Buy
Making the Right Financial Choice
Need a Mortgage?
Rates as low as
4.99%
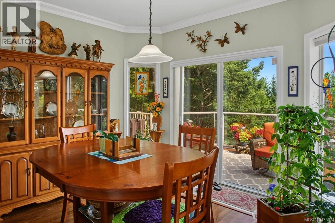
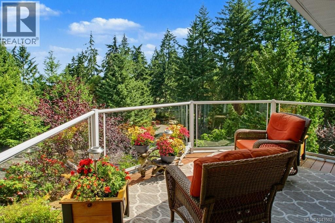
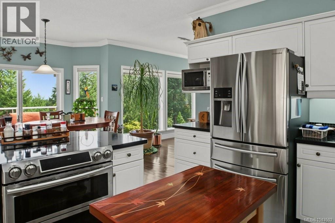
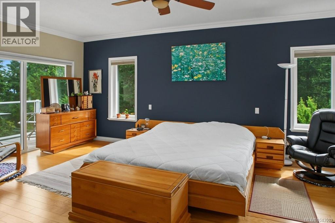
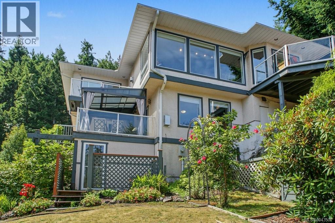
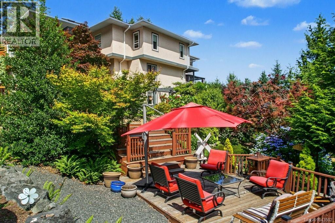
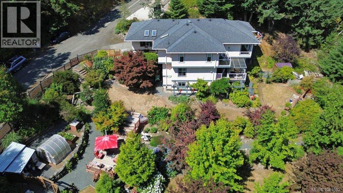
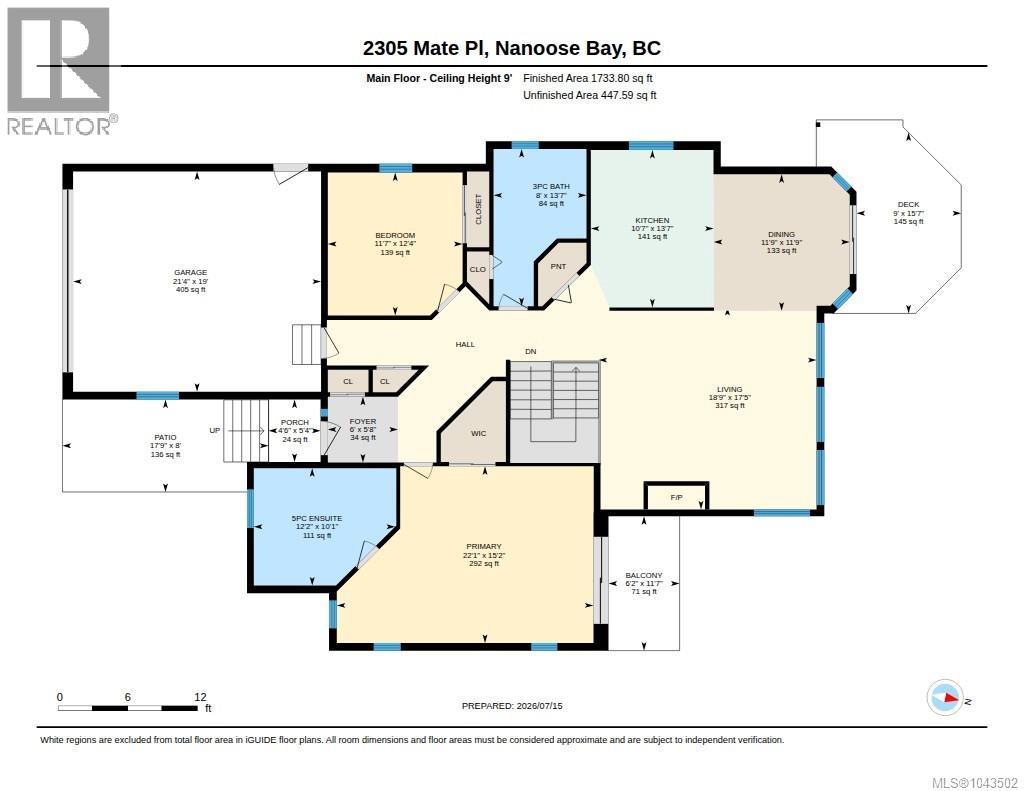
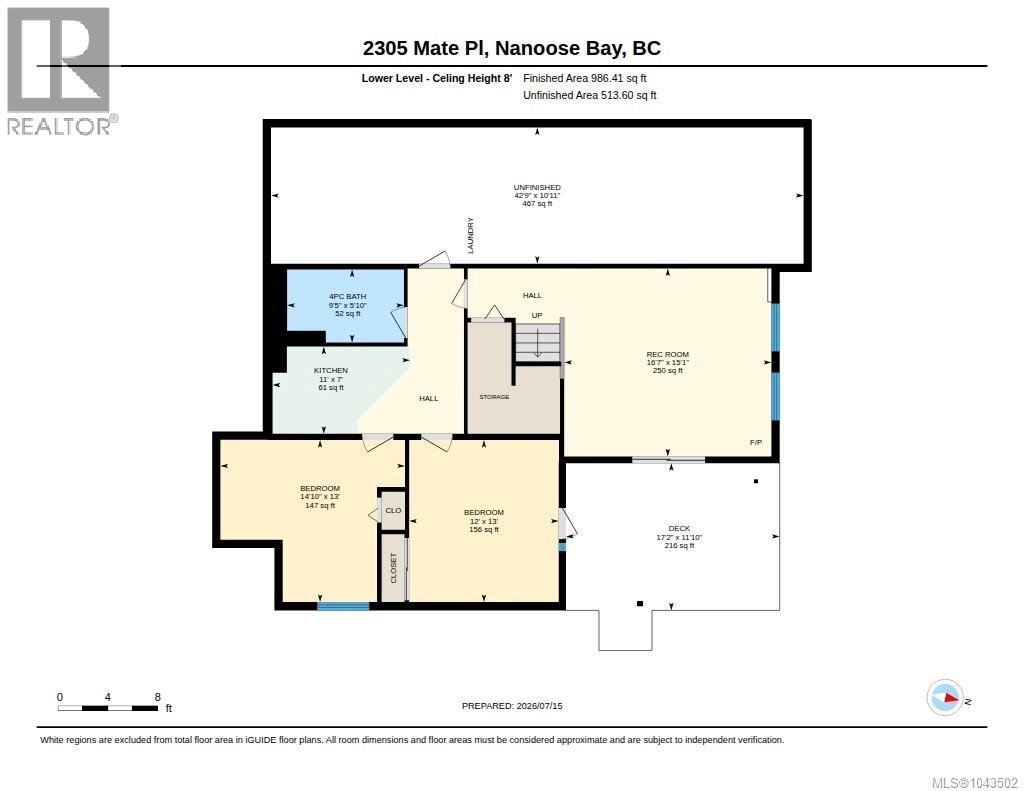
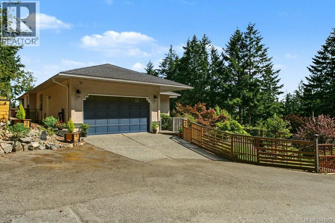
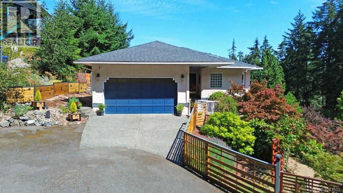
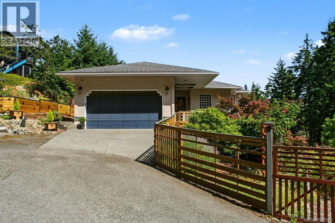
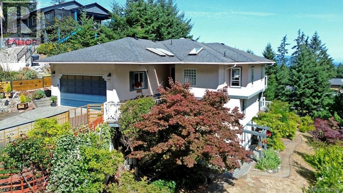
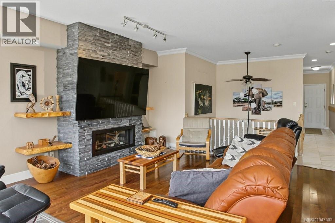
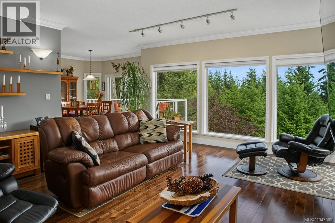
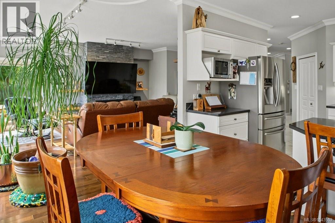
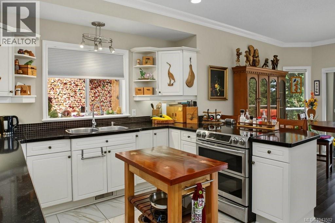
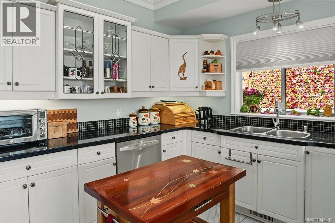
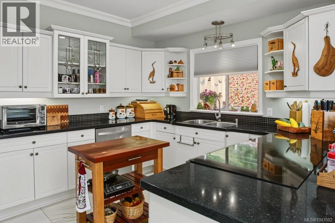
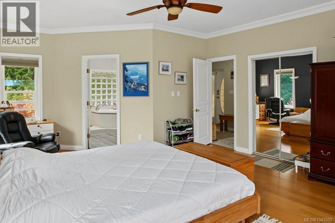
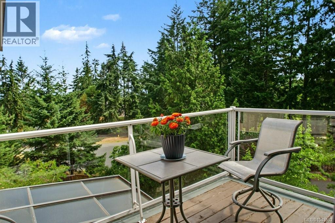
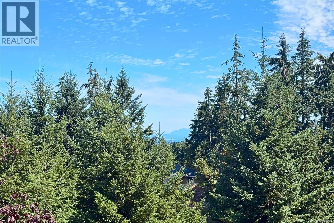
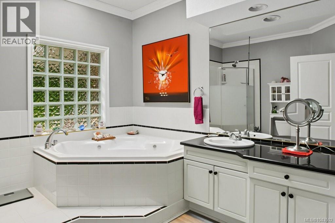
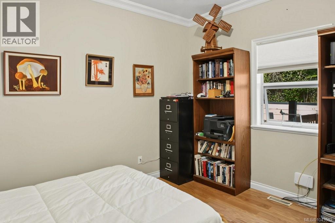
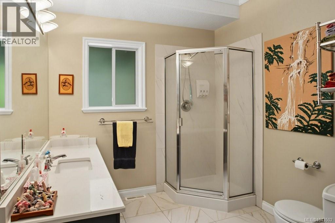
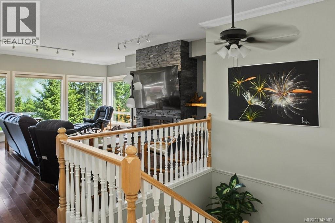
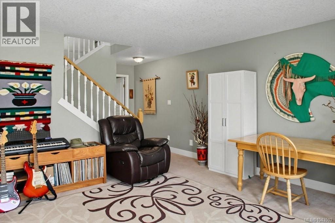
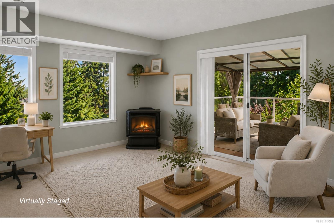
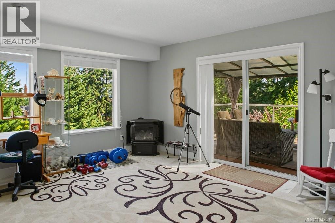
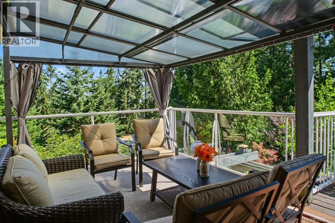
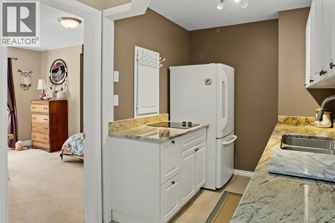
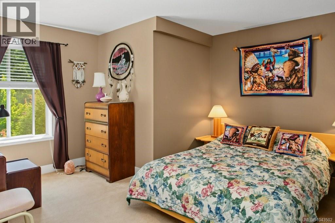
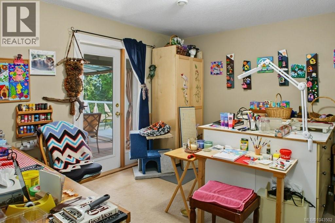
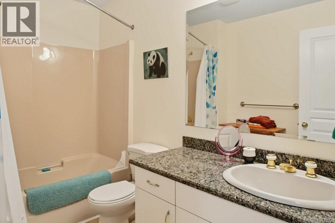
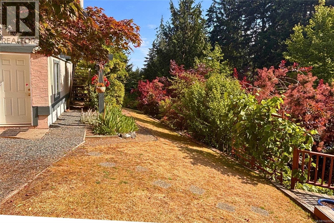
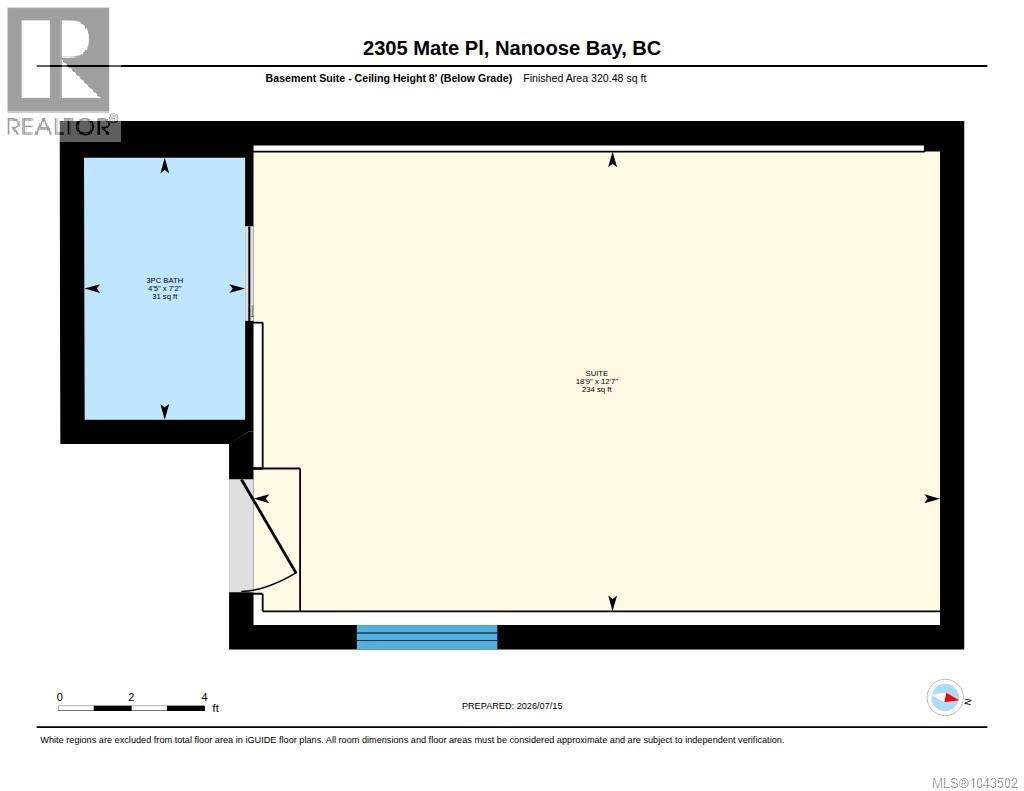
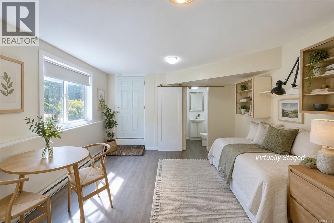
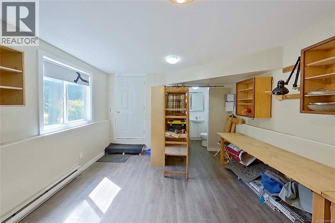
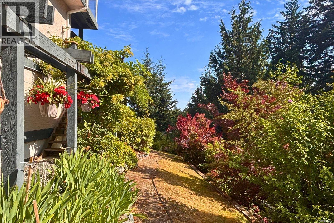
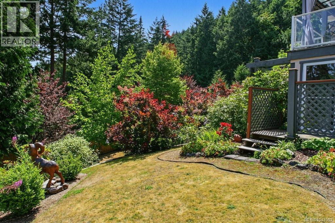
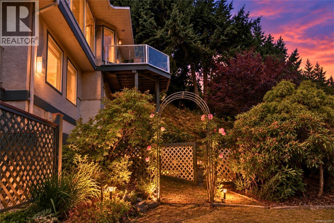
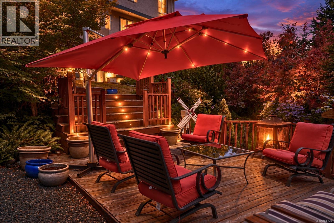
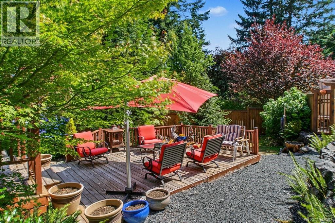
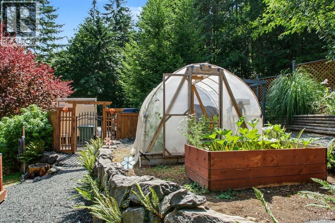
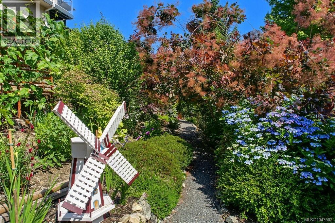
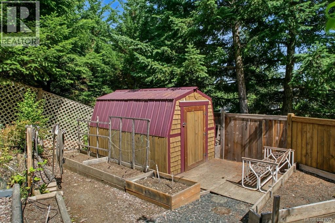
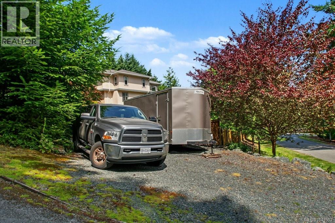
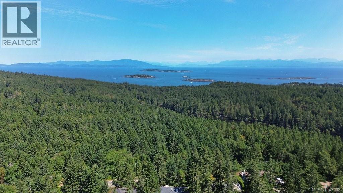
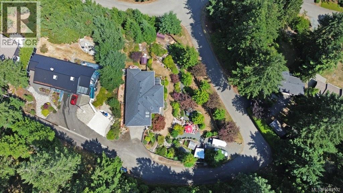
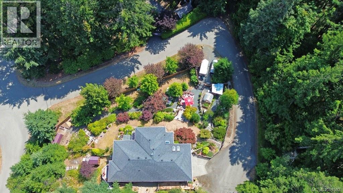
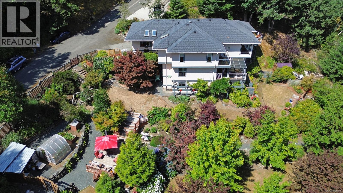
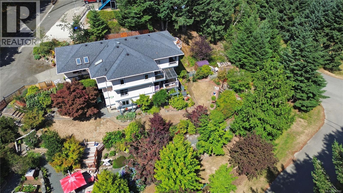
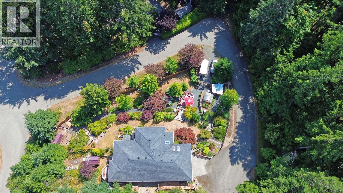
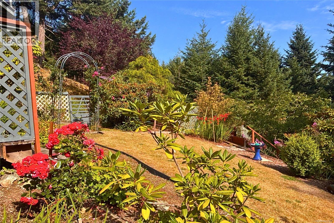
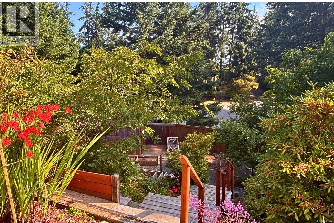
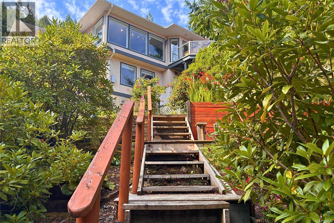
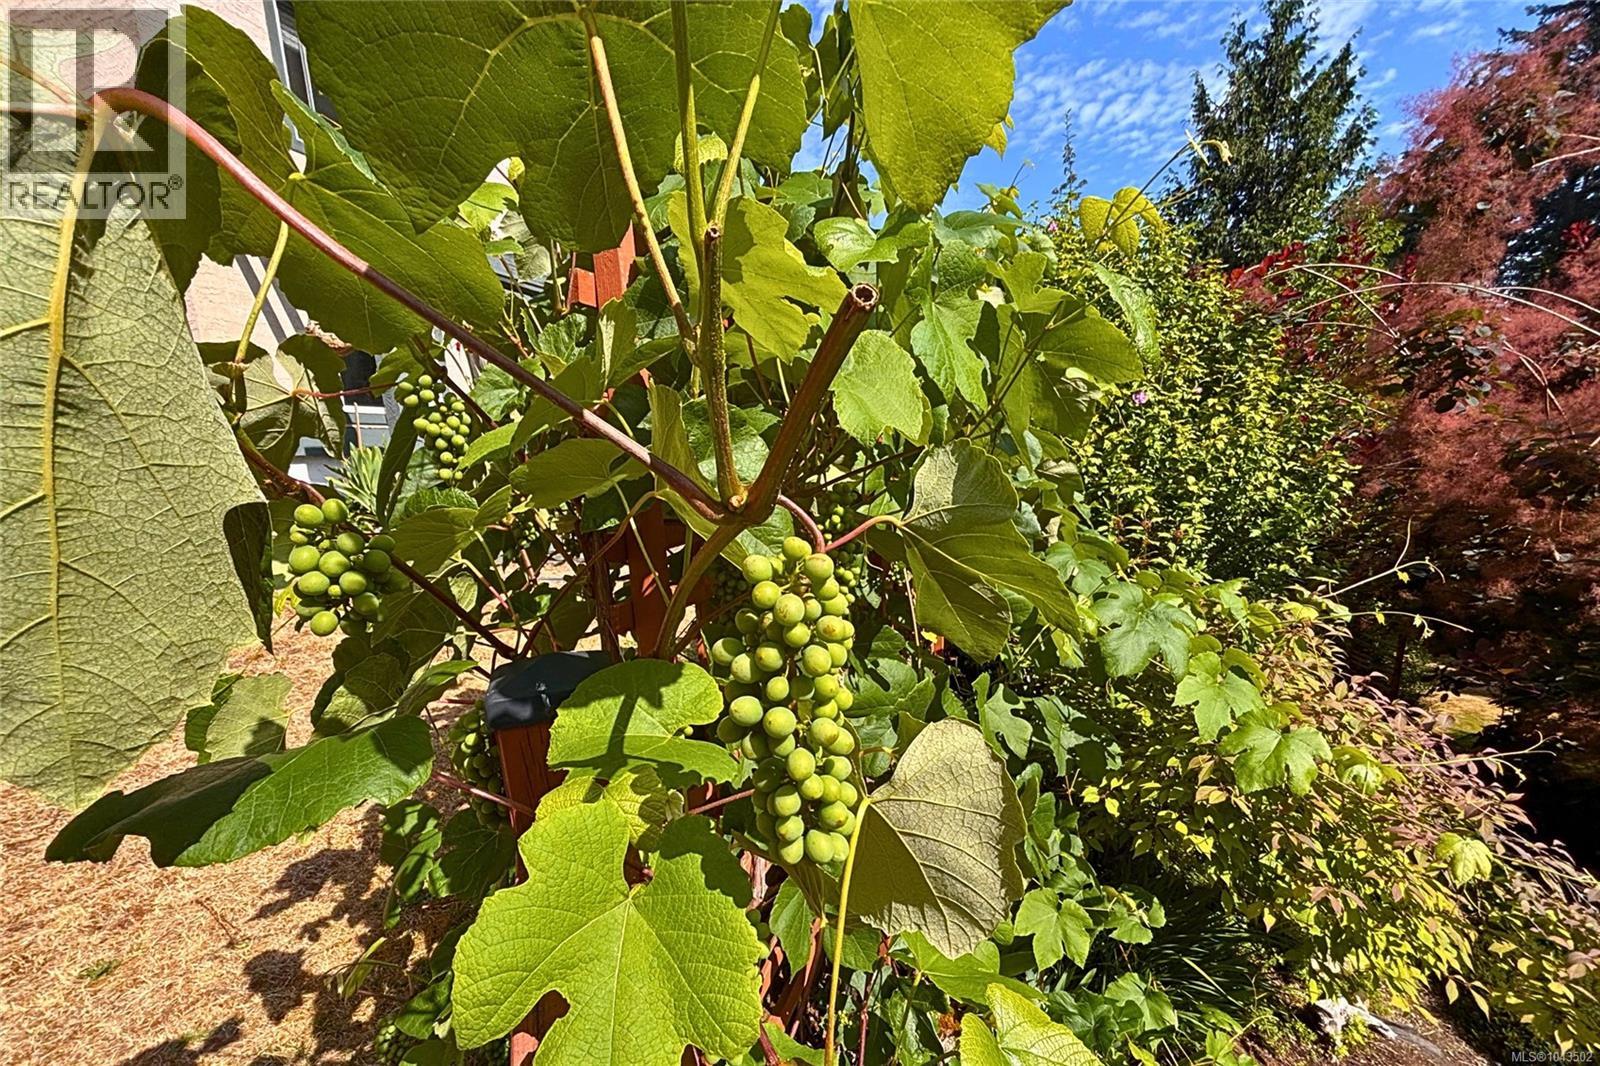
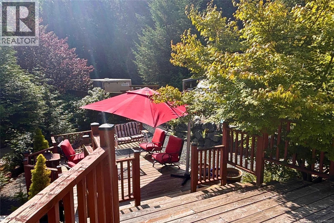
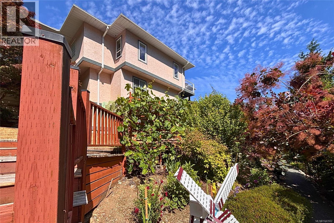
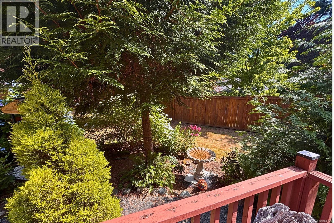
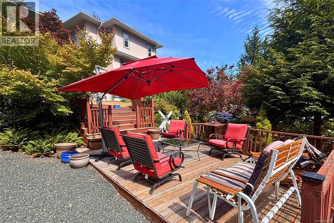
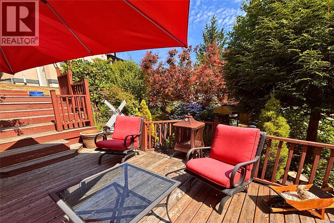
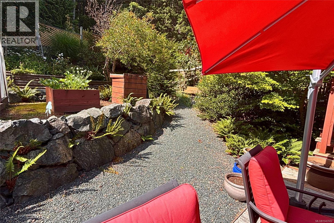
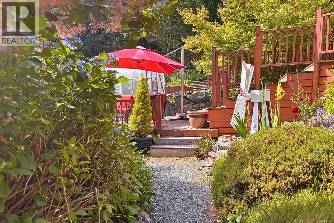
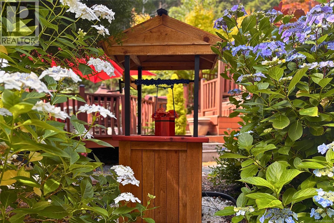
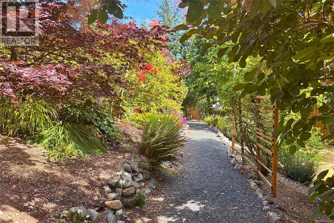
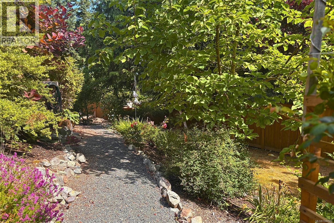
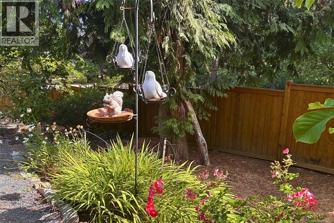
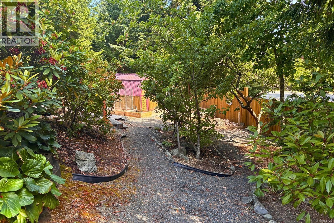
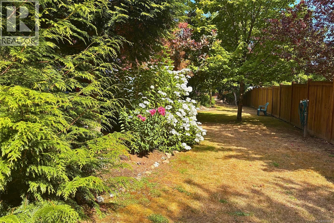
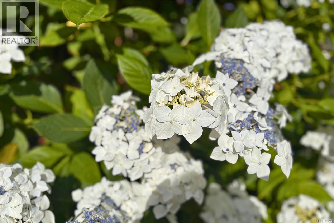
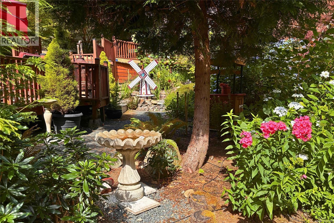
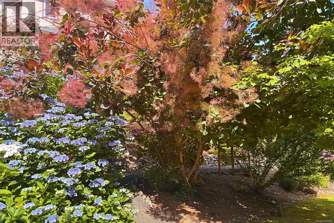
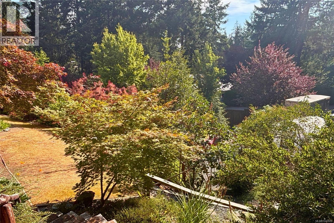
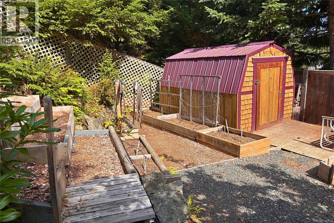
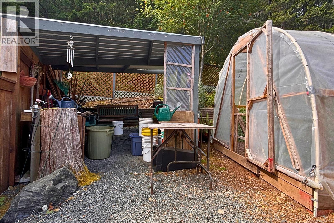
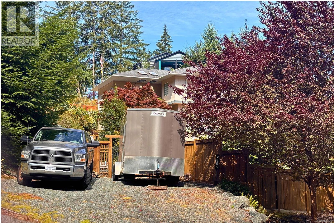
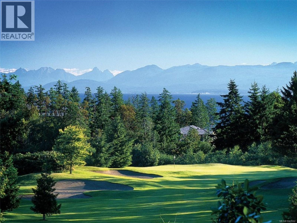
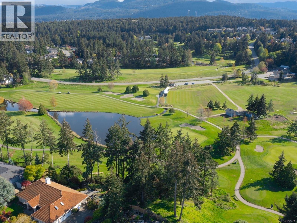
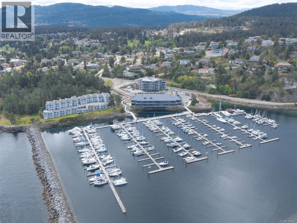
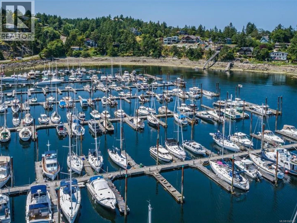
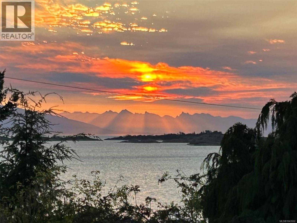
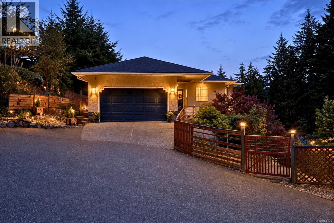
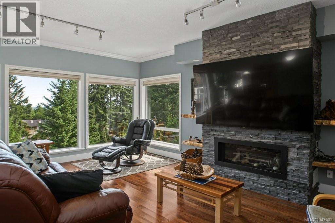
Discover this unique private park like garden sanctuary, where handcrafted character, spectacular tiered gardens, and distant ocean and mainland mountain views create a truly special place to call home. This 4-bedroom, 4 bath, 3,040 sq. ft. residence on 3 levels is located just outside the sought-after Fairwinds community, directly across from the Enos Lake View Trail and minutes to Fairwinds Golf Course, Marina, Wellness Centre, beaches, and scenic walking trails. Expansive windows fill the main level with natural light while capturing distant ocean and mainland mountain views. Soaring ceilings, engineered oak flooring, and a striking West Coast fireplace create warm and inviting living spaces. The island kitchen features quartz countertops, a generous pantry, and opens to the dining room with access to a spacious deck overlooking the spectacular gardens. The primary suite features an ensuite and private balcony, while a second bedroom and full bath complete the main level. The lower level offers exceptional flexibility with a spacious family room, kitchenette, full bathroom, abundant storage, a cozy gas stove, and access to a covered balcony overlooking the gardens. The 3rd garden level features a separate studioflex space, ideal for guests, a home office, art studio, fitness room, or creative retreat. The spectacular fenced and irrigated tiered gardens are the heart of the property, lovingly created over many years with winding pathways, mature landscaping, raised garden beds, a greenhouse, 2 garden sheds, charming arbors, and numerous peaceful places to relax and enjoy nature. Handcrafted wood details throughout the home add warmth and character. Generous RV parking with convenient lower-level access completes this exceptional Nanoose Bay property. Measurements are approximate and should be verified if important. (id:6772)
Property
Transaction Type
For sale
Land Size
17860 sqft
MLS®#
1043502
Inside
Bedrooms
4
Bathrooms
4
Fireplace
True
Fireplaces (Total)
2
Building
Heating
Forced air, Heat Pump
Heating Fuel
Electric, Natural gas
Cooling
Air Conditioned
Parking
Parking Space
Attached Garage,Garage,RV,
Land
Features
Irregular lot size, Other, Marine Oriented
Land Size
17860 sqft
Size Interior
3040 sqft
Listed by
REMAX Professionals (NA)
Rooms
| Bathroom
Lower level
|
4-Piece | |
| Bedroom
Lower level
|
13 ft x 12 ft | |
| Bedroom
Lower level
|
Measurements not available x 13 ft | |
| Kitchen
Lower level
|
11 ft x 7 ft | |
| Recreation room
Lower level
|
16'7 x 15'1 | |
| Bathroom
Main level
|
3-Piece | |
| Bedroom
Main level
|
12'4 x 11'7 | |
| Ensuite
Main level
|
5-Piece | |
| Primary Bedroom
Main level
|
22'1 x 15'2 | |
| Kitchen
Main level
|
13'7 x 10'7 | |
| Dining room
Main level
|
11'9 x 11'9 | |
| Living room
Main level
|
18'9 x 17'5 | |
| Entrance
Main level
|
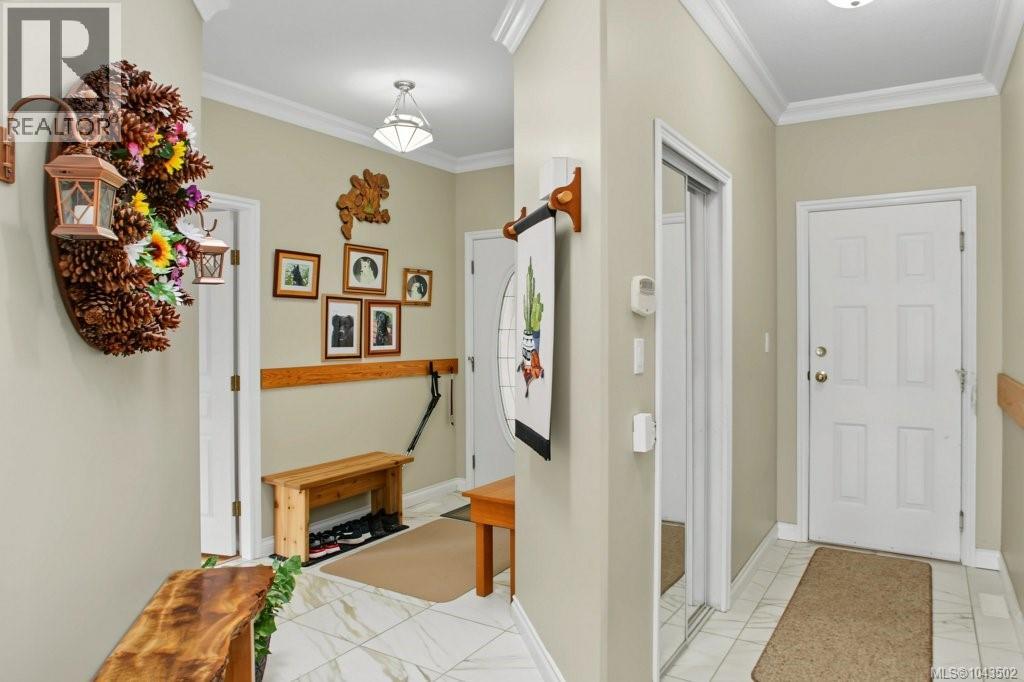
6 ft x Measurements not available | |
| Bathroom
Other
|
3-Piece | |
| Studio
Other
|
18'9 x 12'7 |
The listing data above is provided under copyright by the Canadian Real Estate Association. The listing data is deemed reliable but is not guaranteed accurate by the Canadian Real Estate Association.