131 Melvin Cres
- 4 bed
- 4 bath
- 2243 sqft
$1,400,000
Your
status: Active
For sale
Property Type
Single Family
- Building Type
- House
- Features
- Cul-de-sac, Level lot, Private setting, Other, Marine Oriented
- Land Size
- 0.53 ac
- Built Year
- 1993
- MLS®#
- 1048825
Ownership Type
Freehold
- Listed By
- REMAX Professionals (NA)
Rent vs Buy
Making the Right Financial Choice
Need a Mortgage?
Rates as low as
4.99%
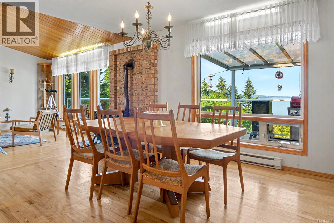
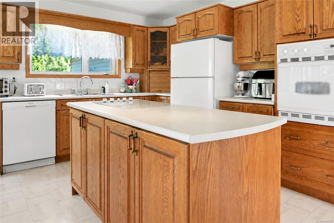
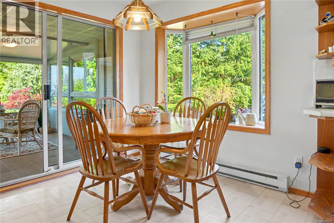
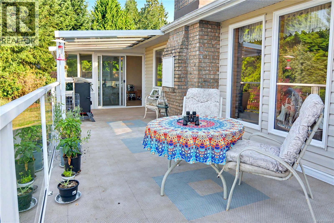
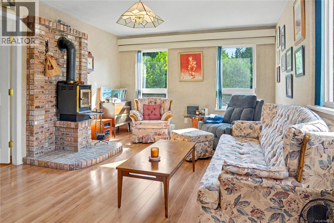
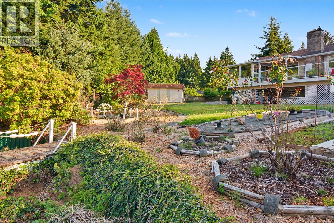
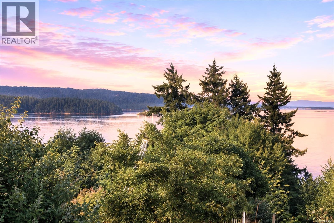
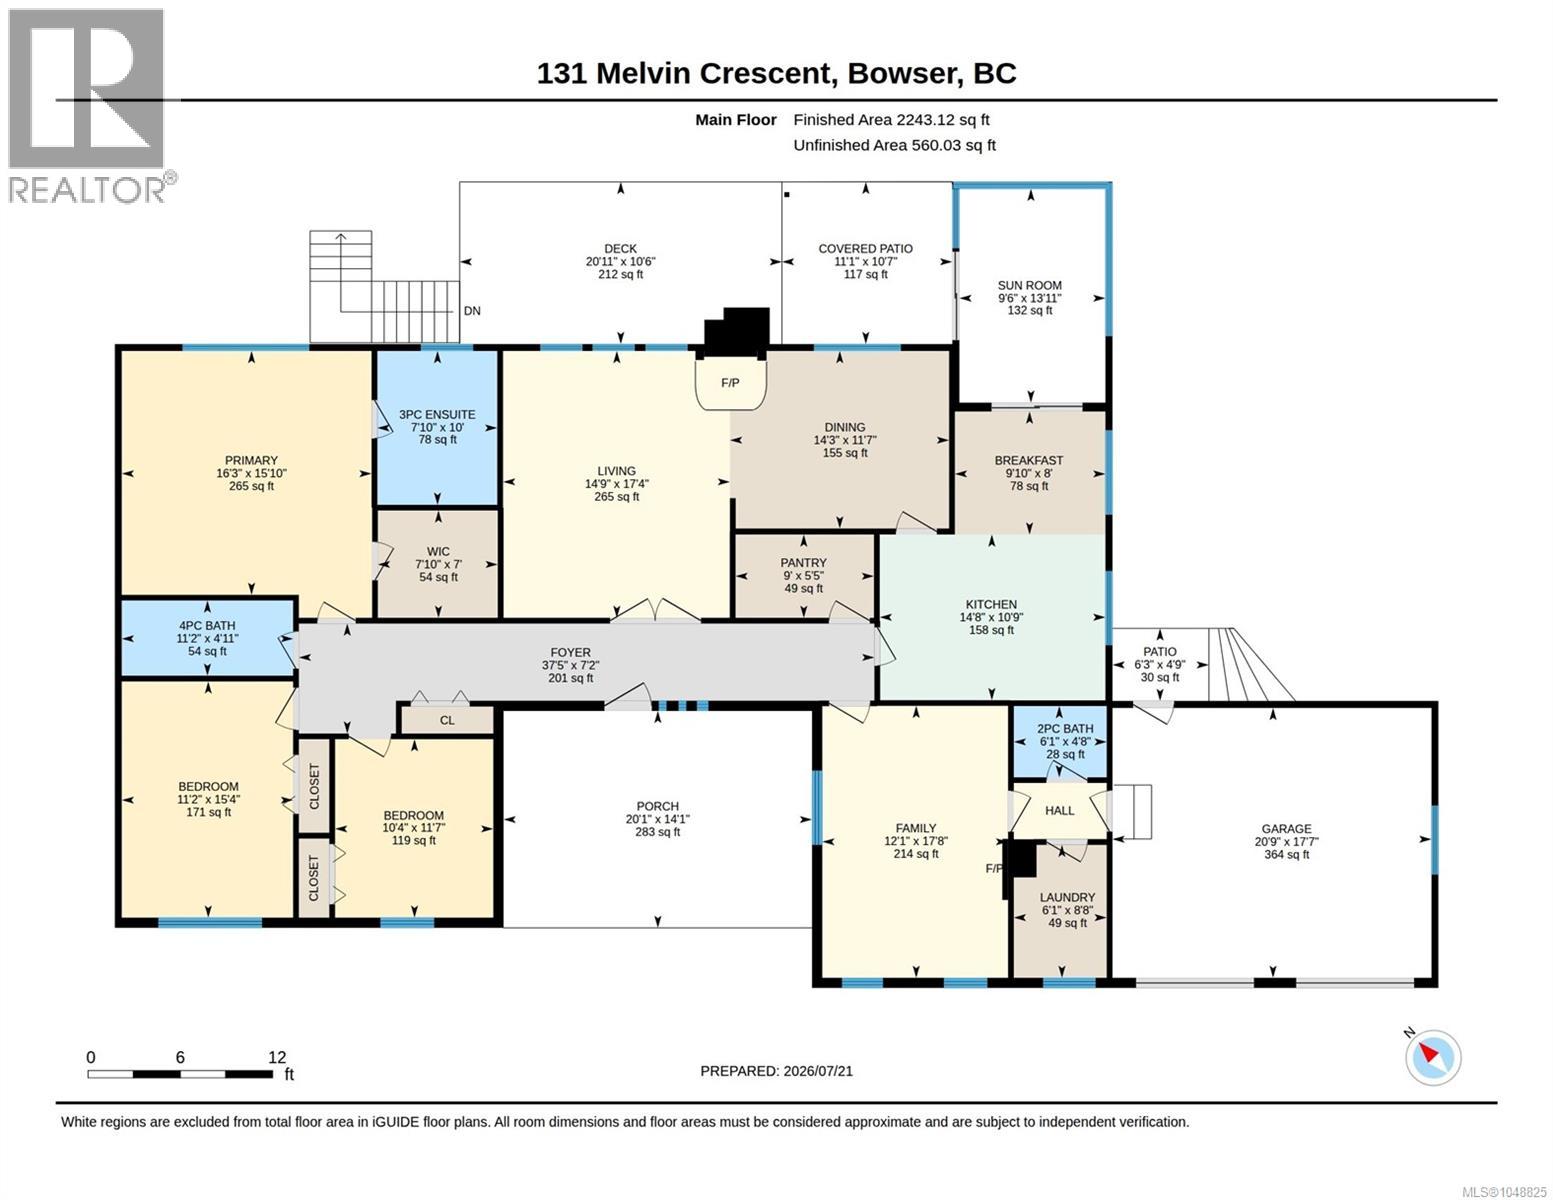
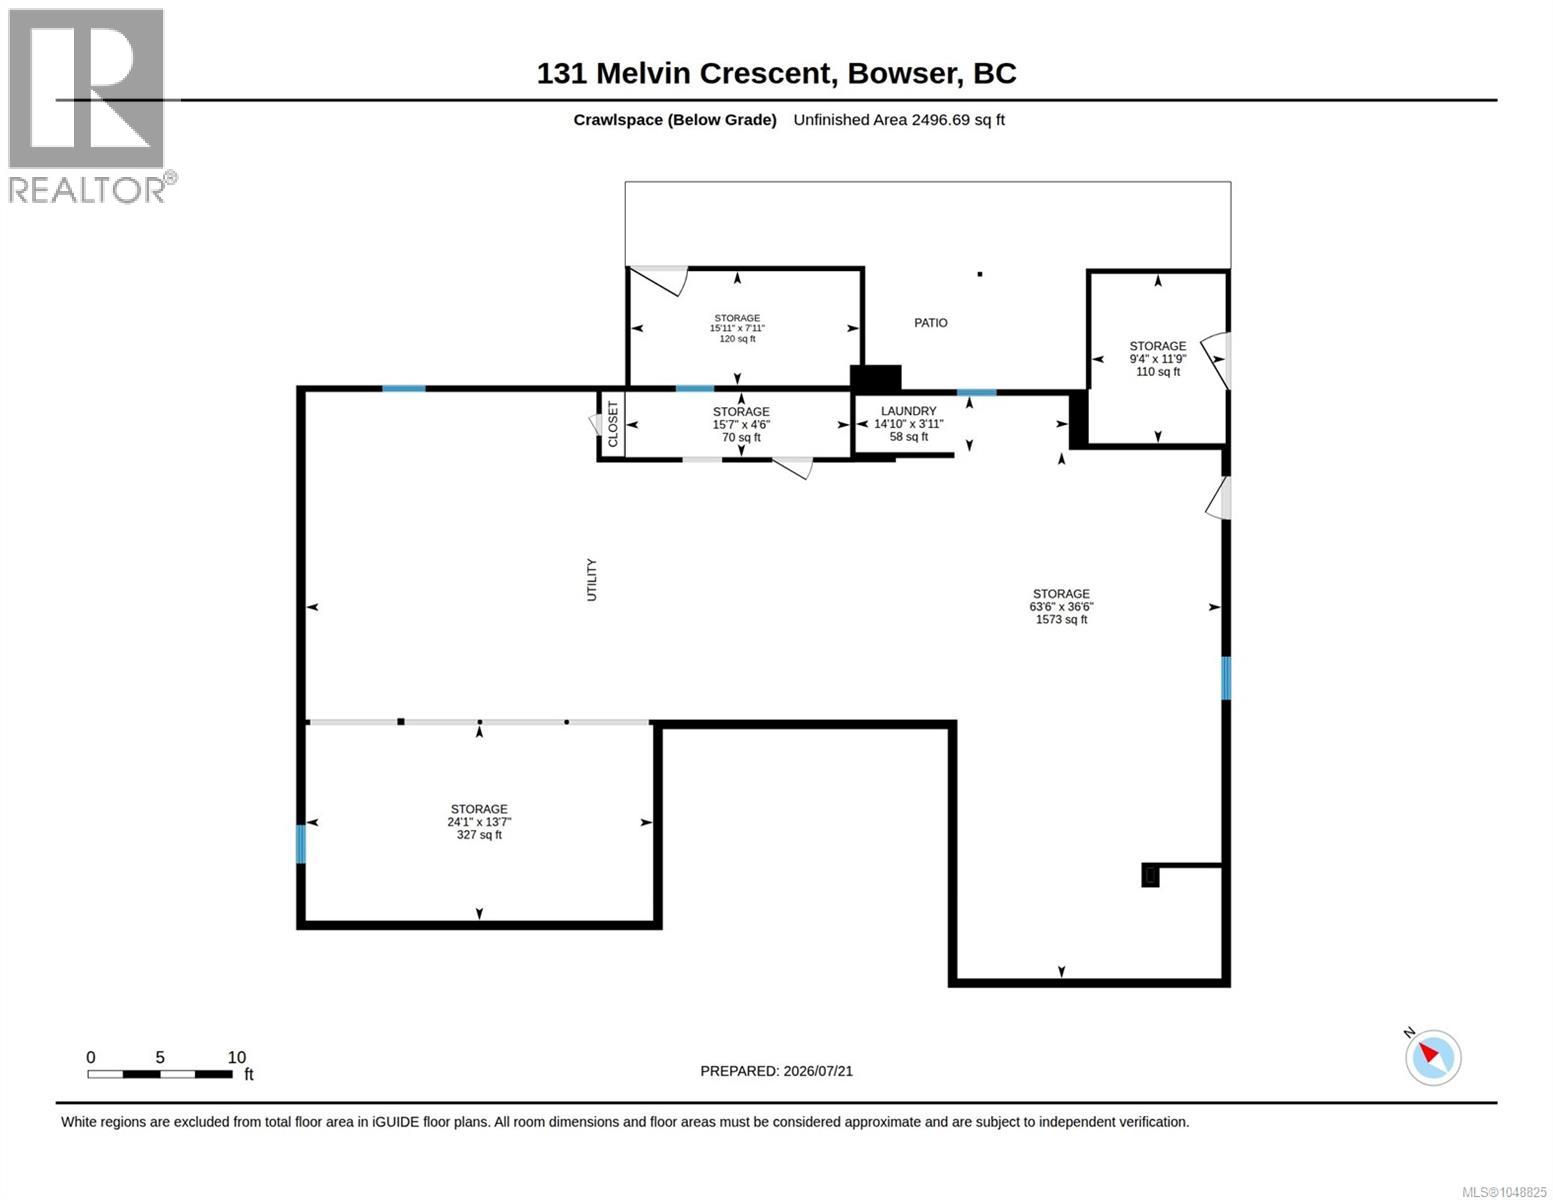
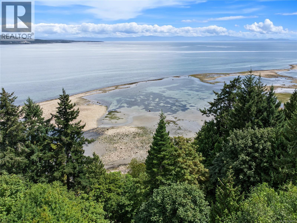
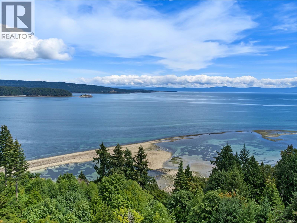
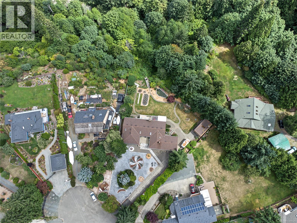
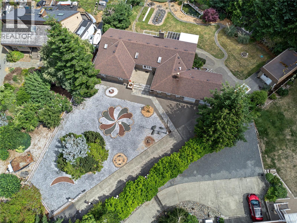
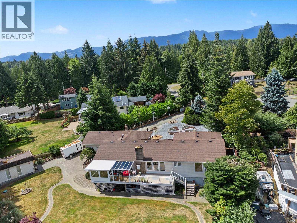
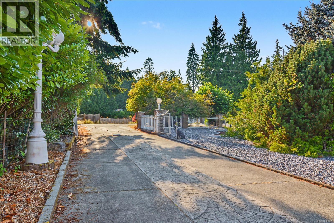
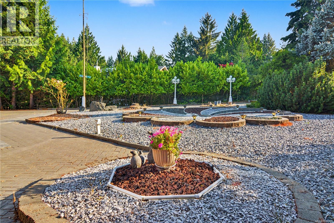
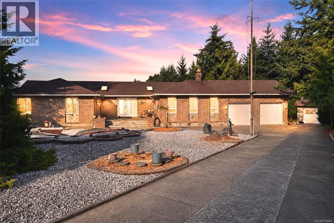
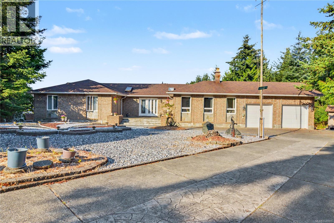
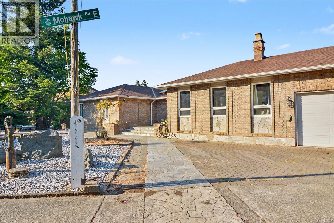
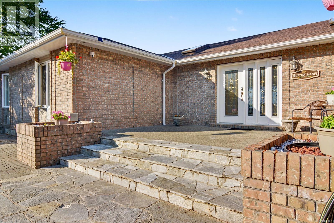
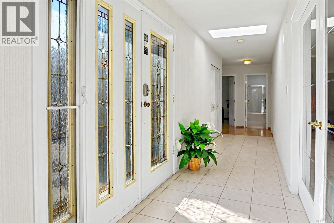
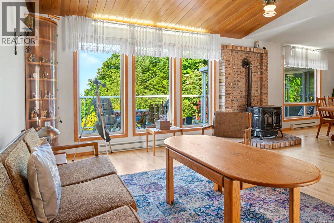
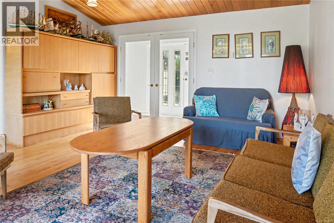
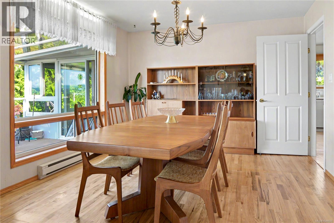
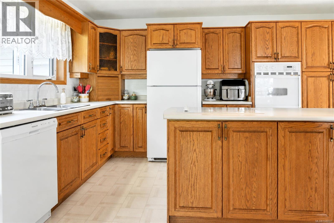
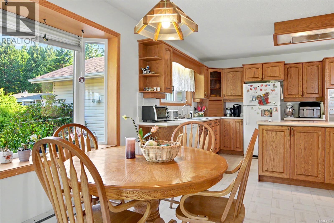
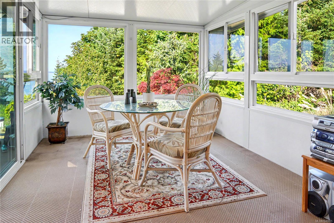
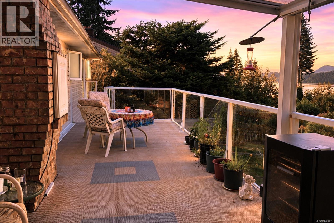
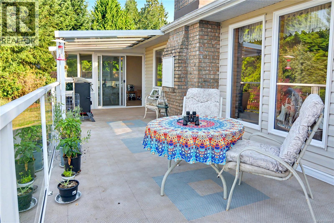
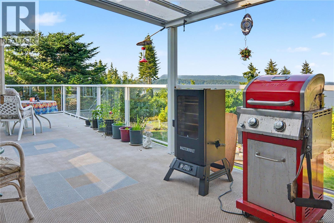
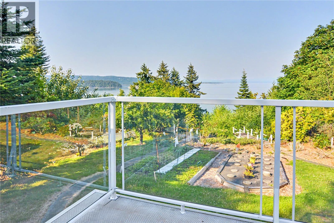
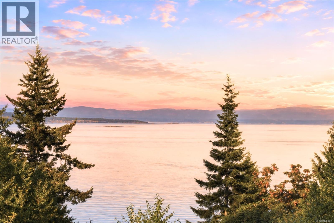
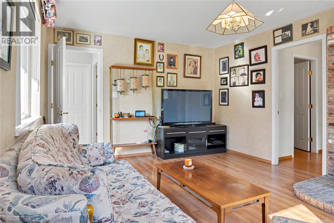
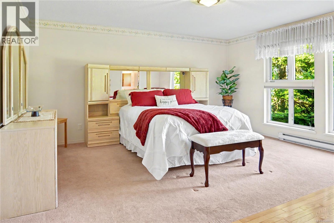
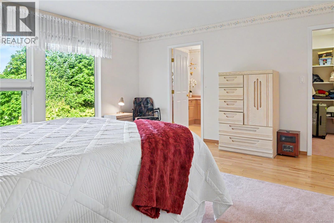
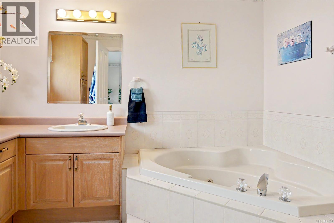
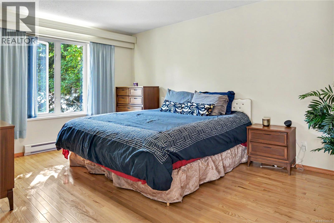
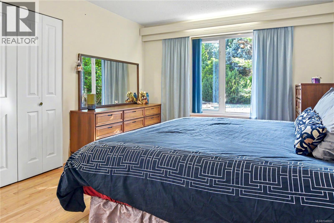
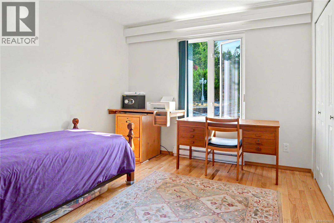
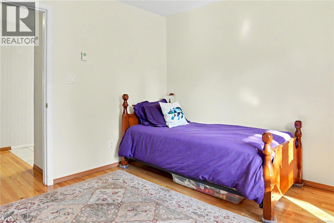
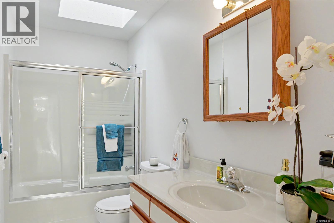
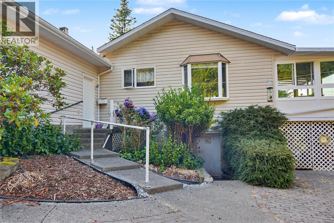
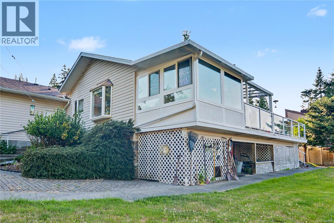
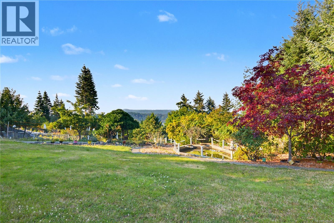
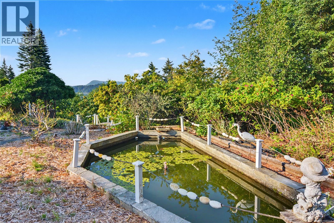
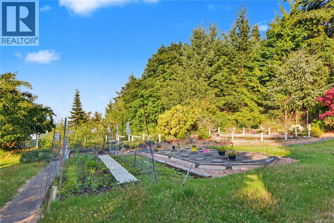
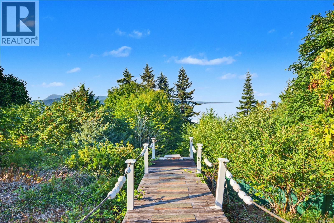
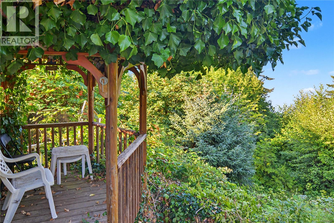
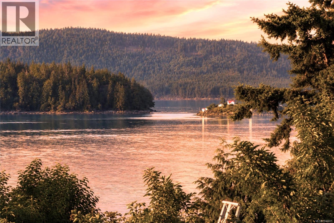
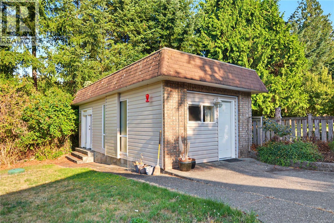
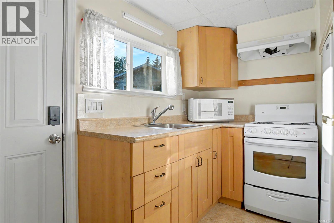
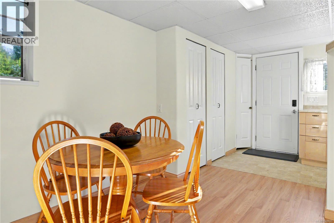
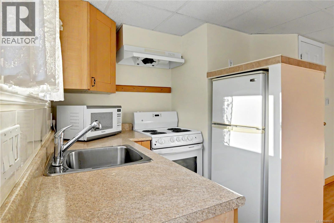
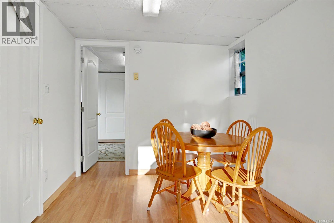
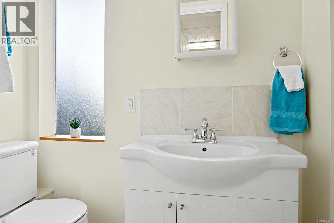
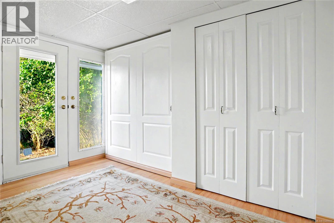
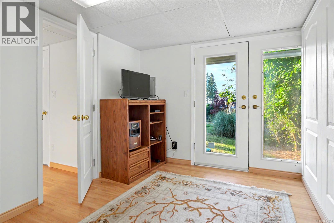
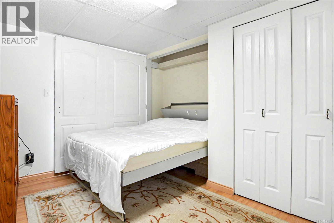
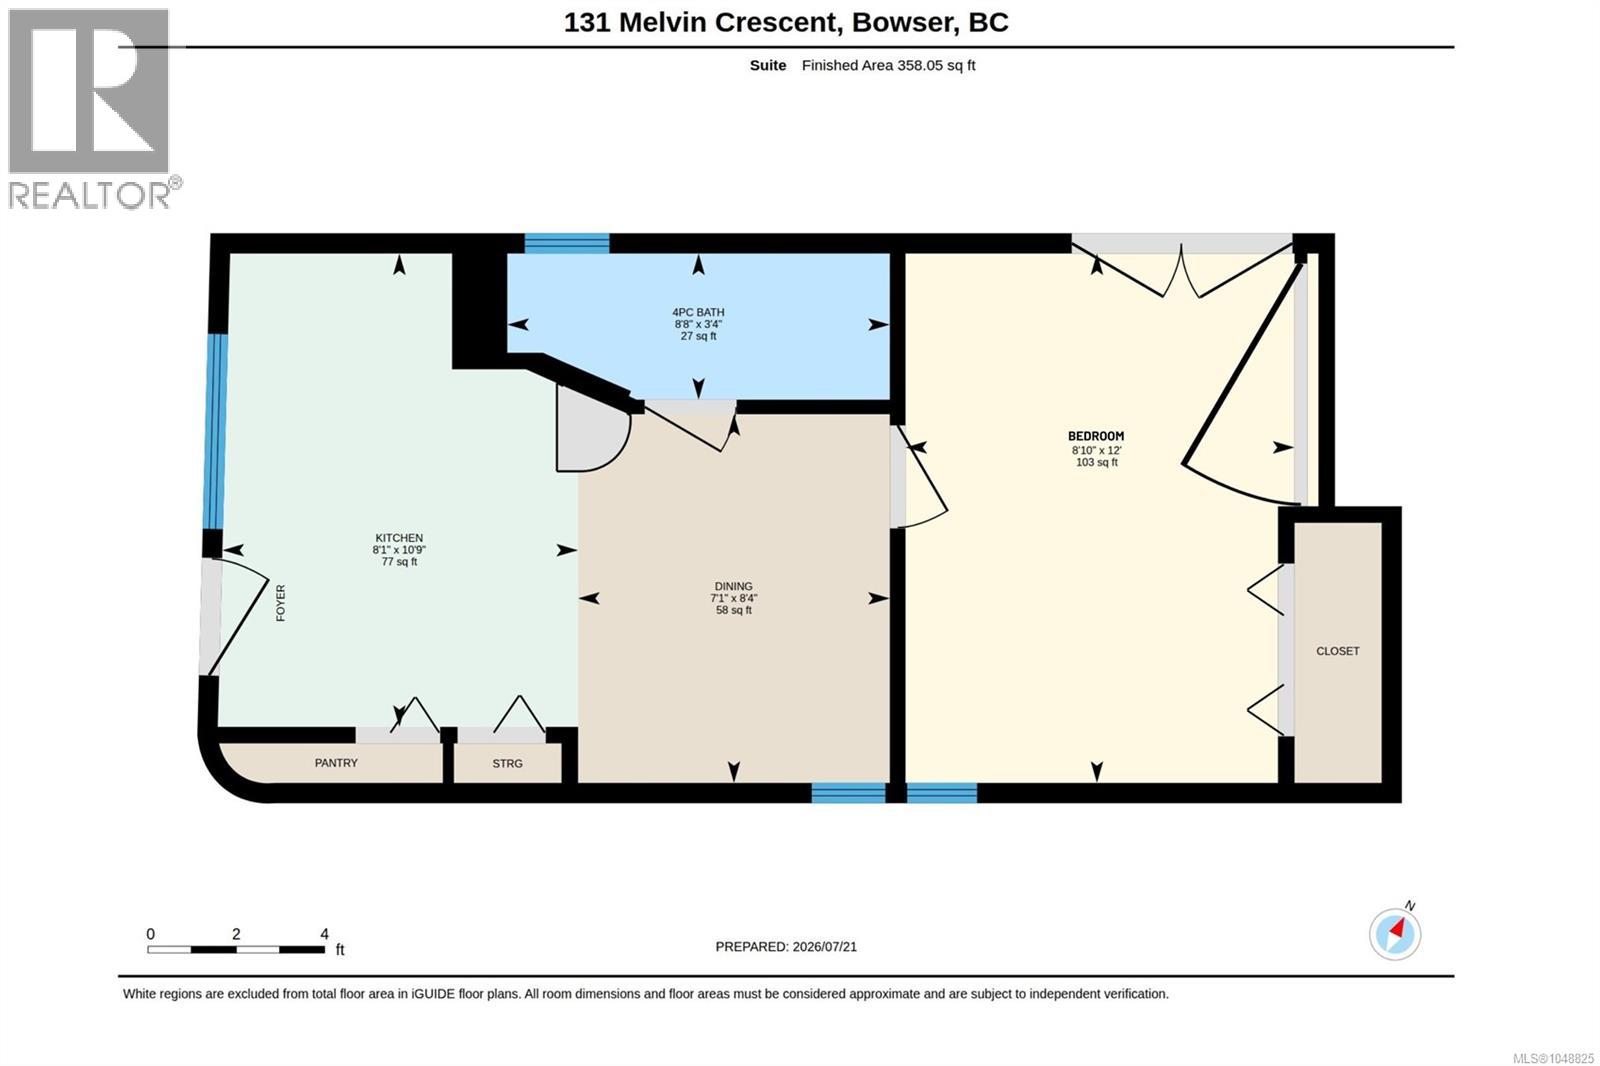
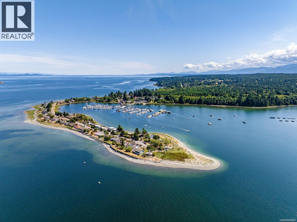
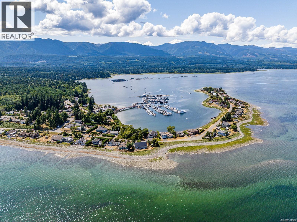
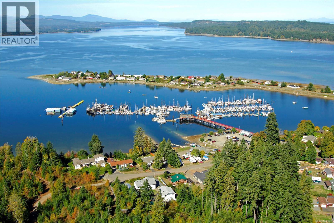
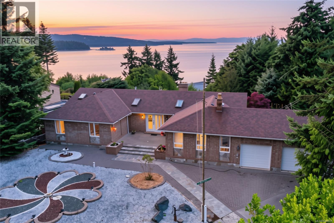
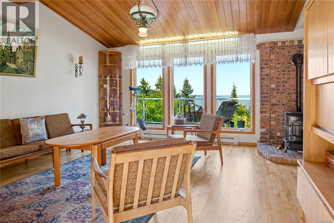
A PRIVATE OCEAN-VIEW RETREAT IN DEEP BAY Tucked away on a quiet cul-de-sac in desirable Kopina Estates, this custom 2,243 sq ft, 3-bed, 3-bath rancher unfolds behind a gated drive on a private .53-acre property, with ever-changing Salish Sea views to Denman, Hornby & Chrome Islands and the Mainland Mountains. A large entrance patio with integrated planters leads to a unique, light-filled entry hall, where several skylights create a bright connection between the living spaces. Hardwood floors, vaulted cedar ceilings and generous windows enhance the living room, centred on a striking stone gas fireplace and framed by the coastal outlook. A formal dining room complements the large, well-equipped island kitchen with abundant cabinetry, bay window and sunny eating nook with built-in window seat. Step into the sunroom or onto the large, partially covered deck'a wonderful setting for morning coffee, entertaining or watching the changing coastal skies. The ocean-view primary suite offers a peaceful retreat, while two additional spacious bedrooms share a bright family bathroom with skylight. A family room warmed by a wood stove provides a cozy second gathering space. The oversized, overheight crawlspace offers exceptional storage with room for a workshop, cold storage and more. Outside, the grounds offer wonderful potential, with mature trees, a pond, established garden areas, vegetable garden and a view pergola positioned to enjoy the ocean and mountain scenery. A detached one-bedroom guest house adds flexibility with its own kitchen and eating nook, Murphy bed and garden doors opening to a private patio and views'ideal for family and guests. Centrally located between Qualicum Beach and Courtenay, minutes from Deep Bay Marina, beaches, golf, trails and Bowser amenities. Measurements are approximate and should be verified if important. (id:6772)
Property
Transaction Type
For sale
Land Size
0.53 ac
MLS®#
1048825
Inside
Bedrooms
4
Bathrooms
4
Fireplace
True
Fireplaces (Total)
2
Building
Heating
Baseboard heaters
Heating Fuel
Electric
Cooling
None
Parking
Parking Space
Attached Garage,Garage,RV,
Land
Features
Cul-de-sac, Level lot, Private setting, Other, Marine Oriented
Land Size
0.53 ac
Size Interior
2243 sqft
Listed by
REMAX Professionals (NA)
Rooms
| Bathroom
Main level
|
4-Piece | |
| Bathroom
Main level
|
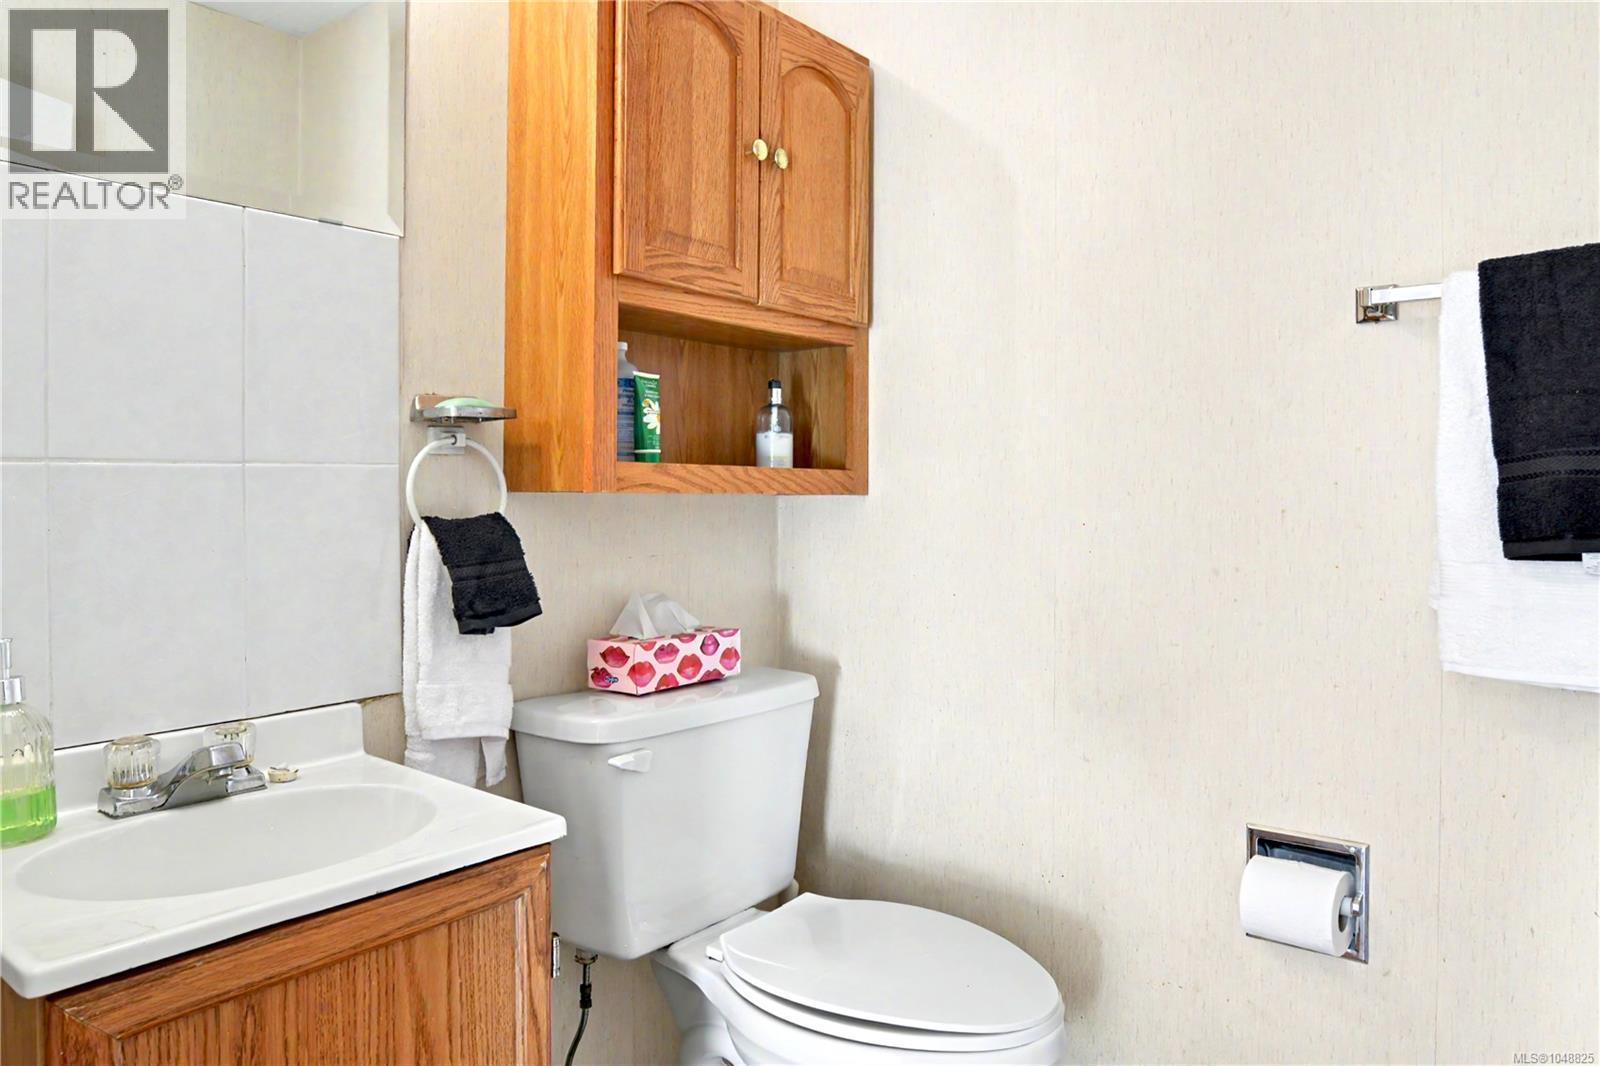
2-Piece | |
| Bedroom
Main level
|
11'7 x 10'4 | |
| Bedroom
Main level
|
15'4 x 11'2 | |
| Ensuite
Main level
|
3-Piece | |
| Primary Bedroom
Main level
|
16'3 x 15'10 | |
| Laundry room
Main level
|
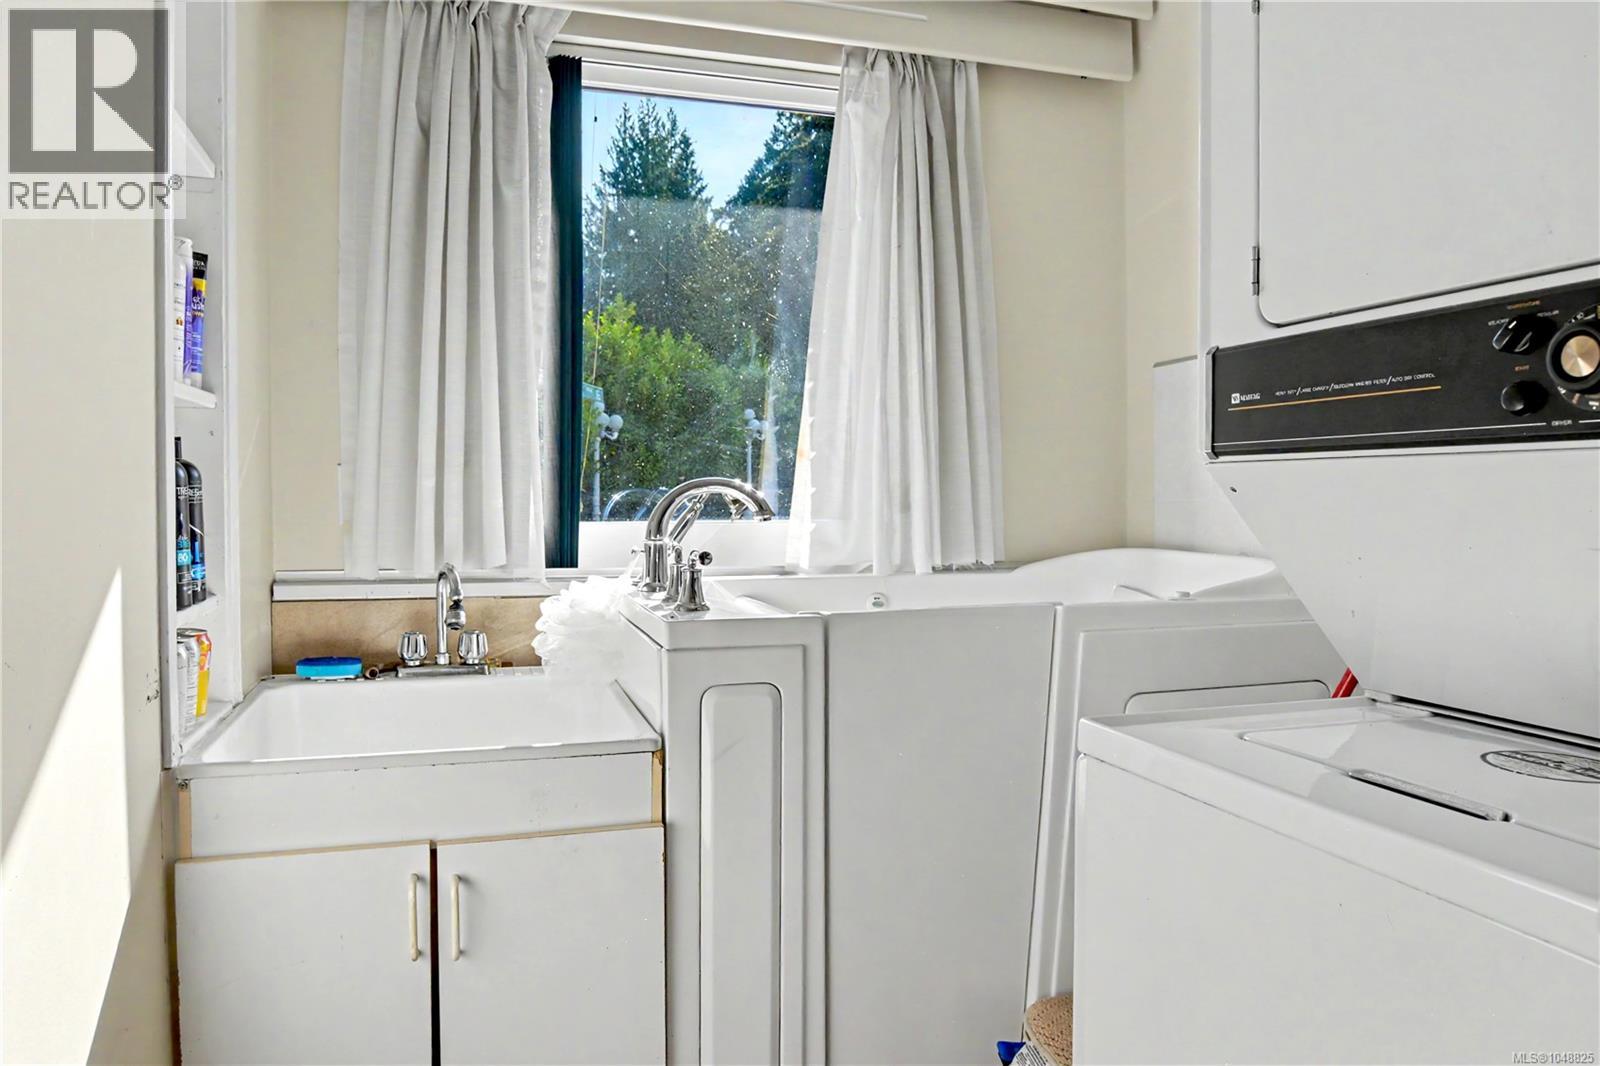
8'8 x 6'1 | |
| Family room
Main level
|
17'8 x 12'1 | |
| Sunroom
Main level
|
13'11 x 9'6 | |
| Dining nook
Main level
|
Measurements not available x 8 ft | |
| Pantry
Main level
|
9 ft x Measurements not available | |
| Kitchen
Main level
|
14'8 x 10'9 | |
| Dining room
Main level
|
14'3 x 11'7 | |
| Living room
Main level
|
17'4 x 14'9 | |
| Entrance
Main level
|
37'5 x 7'2 | |
| Storage
Other
|
15'11 x 7'11 | |
| Storage
Other
|
11'9 x 9'4 | |
| Bathroom
Auxiliary Building
|
4-Piece | |
| Kitchen
Auxiliary Building
|
10'9 x 8'1 | |
| Dining room
Auxiliary Building
|
8'4 x 7'1 | |
| Bedroom
Auxiliary Building
|
12 ft x Measurements not available |
The listing data above is provided under copyright by the Canadian Real Estate Association. The listing data is deemed reliable but is not guaranteed accurate by the Canadian Real Estate Association.